


Overview
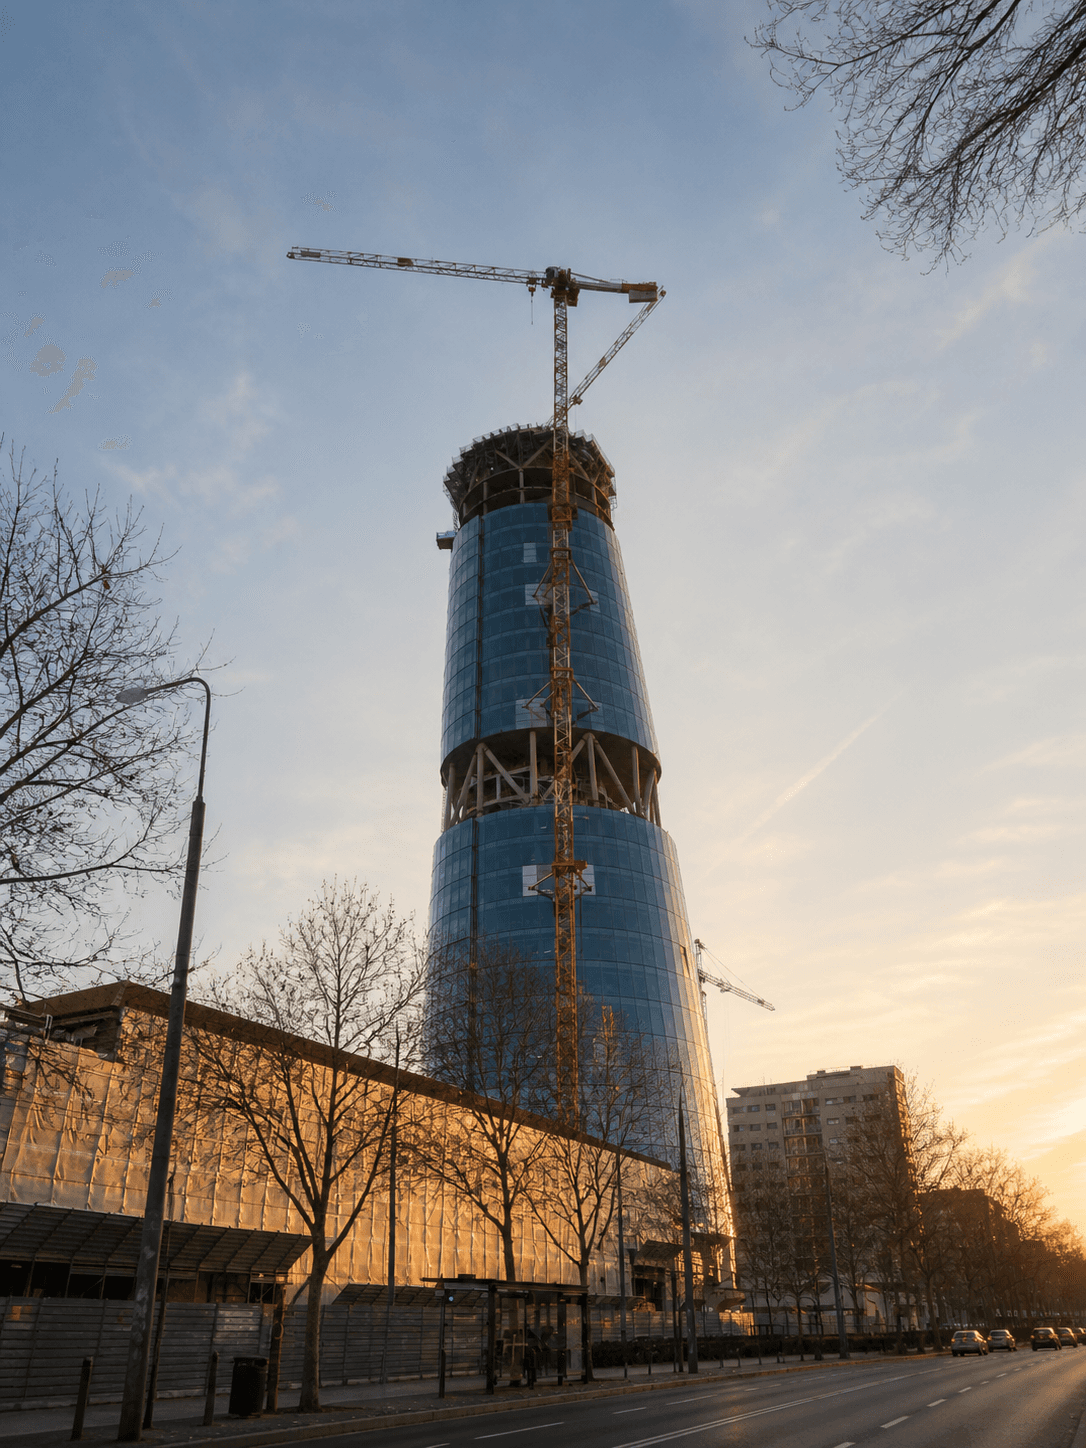
Torre Faro is a 145-metre-tall headquarters tower for A2A located in Milan’s strategic Southern Area, forming a key urban link between the historic city centre and the emerging Symbiosis business district. While at Ramboll Group, as Project Director, Shonn Mills lead the multi-disciplinary engineering team. Positioned directly opposite the future Olympic Village for the Milano–Cortina 2026 Winter Games, the project plays a significant role in Milan’s wider urban regeneration and sports infrastructure transformation. The development comprises the new tower, a three-storey fully glazed annex, and the renovation of existing A2A buildings. The tower’s circular plan and eccentric truncated-cone form generate highly complex structural and façade conditions, with bespoke glazed modules and varying structural slabs at every level. Key architectural spaces—including the ground floor, an intermediate sky garden, and the 27th-floor belvedere—feature double-height volumes supported by inclined belt trusses. This project was not undertaken by WWM Design Pte Ltd. The experience described above was gained by members of our team through their roles with previous employers.
Project Details
Project Details
City
City
Milan, Italy
Milan, Italy
Client
Client
A2A S.p.A
A2A S.p.A
Architect
Architect
ACPV Architects
ACPV Architects
Prior Experience
Prior Experience
Engineering delivered by members of our team in prior roles
Engineering delivered by members of our team in prior roles
Type
Type
Mixed-use, High-rise
Mixed-use, High-rise
Area
Area
33,000 m²
33,000 m²
Overview
Torre Faro is a 145-metre-tall headquarters tower for A2A located in Milan’s strategic Southern Area, forming a key urban link between the historic city centre and the emerging Symbiosis business district. While at Ramboll Group, as Project Director, Shonn Mills lead the multi-disciplinary engineering team. Positioned directly opposite the future Olympic Village for the Milano–Cortina 2026 Winter Games, the project plays a significant role in Milan’s wider urban regeneration and sports infrastructure transformation. The development comprises the new tower, a three-storey fully glazed annex, and the renovation of existing A2A buildings. The tower’s circular plan and eccentric truncated-cone form generate highly complex structural and façade conditions, with bespoke glazed modules and varying structural slabs at every level. Key architectural spaces—including the ground floor, an intermediate sky garden, and the 27th-floor belvedere—feature double-height volumes supported by inclined belt trusses. This project was not undertaken by WWM Design Pte Ltd. The experience described above was gained by members of our team through their roles with previous employers.
