Credits : Pace Development via CVU · Marshall Gerometta via CVU
Project Details
Project Details
City
City
Bangkok, Thailand
Bangkok, Thailand
Client & Collaborators
Client & Collaborators
Pace Development Corp. PLC. Citterio (Design)
Pace Development Corp. PLC. Citterio (Design)
Our Roles
Our Roles
Project Director
Project Director
Type
Type
Project Director
Project Director
Area
Area
4,161 sqm
4,161 sqm
Overview
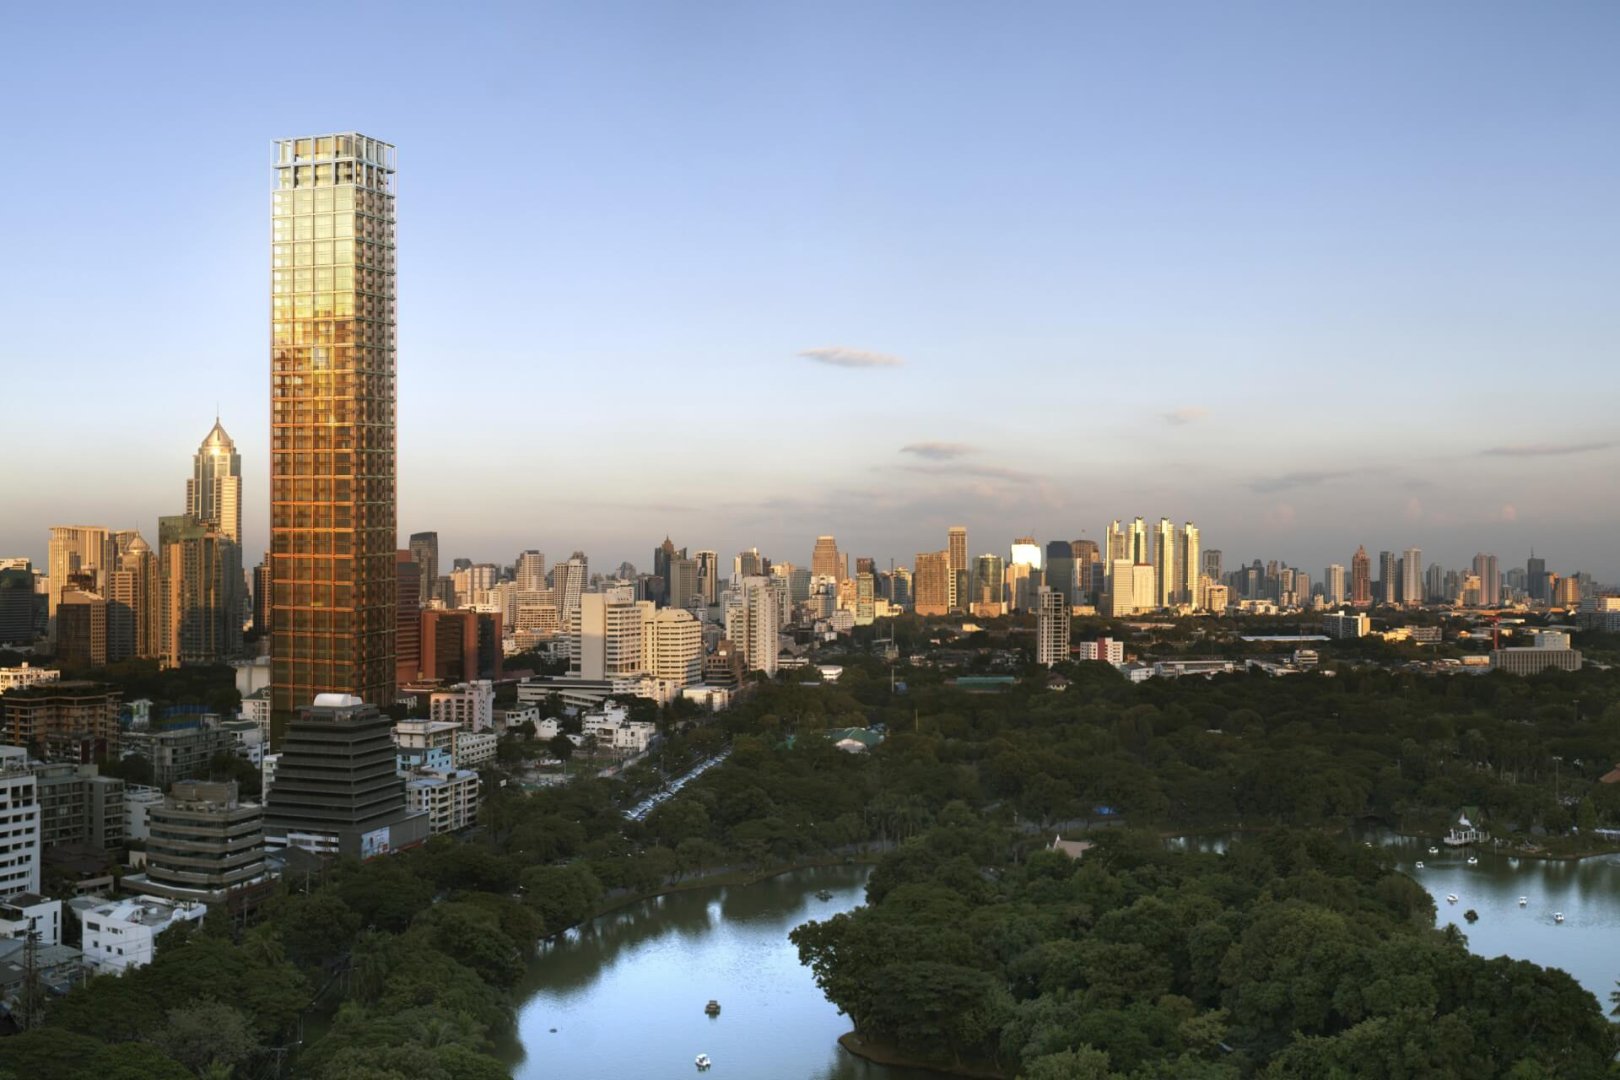
Nimit Langsuan Residences project, located in Bangkok, Thailand, is a 210-meter-tall high-end residence. WWM Director Shonn Mills, while at Ramboll, served as Project Director for Nimit Langsuan, a 210-meter-tall high-rise residential development that sets a benchmark for luxury living in the central business district of Bangkok. The 55-storey tower featured a state-of-the-art three-dimensional glass façade, offering clear, unobstructed corner views of the city. The residential tower is supported by a deep reinforced concrete raft, anchored on bored piles. Its exterior design showcased an innovative glass façade characterized by curved and double-curved glass profiles, providing a unique aesthetic for all orientations. The east and west façades incorporated a curtain wall design that extended in front of the slabs, while the north and south elevations included spacious balcony areas with floor-to-ceiling glazing and external glazed parapets. Atop the tower, a sky terrace was designed to seamlessly integrate with the tower design while providing high-end luxury leisure spaces. Ultimately, Nimit Langsuan exemplified a pioneering approach to high-end residential design, merging cutting-edge engineering innovation with exceptional architecture to create a striking addition to Bangkok's skyline.
Nimit Langsuan Residences project, located in Bangkok, Thailand, is a 210-meter-tall high-end residence. WWM Director Shonn Mills, while at Ramboll, served as Project Director for Nimit Langsuan, a 210-meter-tall high-rise residential development that sets a benchmark for luxury living in the central business district of Bangkok. The 55-storey tower featured a state-of-the-art three-dimensional glass façade, offering clear, unobstructed corner views of the city. The residential tower is supported by a deep reinforced concrete raft, anchored on bored piles. Its exterior design showcased an innovative glass façade characterized by curved and double-curved glass profiles, providing a unique aesthetic for all orientations. The east and west façades incorporated a curtain wall design that extended in front of the slabs, while the north and south elevations included spacious balcony areas with floor-to-ceiling glazing and external glazed parapets. Atop the tower, a sky terrace was designed to seamlessly integrate with the tower design while providing high-end luxury leisure spaces. Ultimately, Nimit Langsuan exemplified a pioneering approach to high-end residential design, merging cutting-edge engineering innovation with exceptional architecture to create a striking addition to Bangkok's skyline.